




5-Axis CNC Tool Measurement: How HuazhongCNC Automates Precision Tool Setting
Key Takeaways
- HuazhongCNC RTCP vs. Fixed-Axis Machining: A Complete Guide to Five-Axis CNC Control’s 5-axis CNC system includes an in-machine tool measurement function that replaces manual tool setting with a software-guided, automated workflow.
- The system supports both contact and non-contact tool setters, and works in both 3-axis and 5-axis measurement modes.
- Measured wear and geometry deviations are automatically written into the tool offset table, with an out-of-tolerance alarm if wear exceeds set limits.
- Measurement errors for standard tools (drills, taps, milling cutters) are held within 0.01 mm; repeatability for offset-tip tools such as disk cutters and boring tools stays within 0.03 mm.
- The result: fewer batch dimensional errors, less reliance on manual operator experience, and a foundation for high-speed, high-precision machining.
Why Automated Tool Measurement Matters in CNC Machining
In machining operations, tool wear from prolonged cutting, along with deviations introduced during manual setup, can directly cause dimensional errors across a batch of workpieces. Traditional manual tool setting is slow and prone to uncontrollable error, which limits the quality achievable in precision part manufacturing.
HuazhongCNC’s 5-axis CNC system addresses this with an integrated in-machine tool measurement capability. Built on proprietary software algorithms and standardized hardware compatibility, it turns manual tool setting into a software-guided, automated workflow. The function covers tool setter reference calibration, verification of tool geometric accuracy, and automatic compensation for tool wear — establishing a solid foundation for high-speed, high-precision machining.
What Is the Tool Measurement Function?
Wear that accumulates during prolonged machining, and geometric errors introduced when a tool is installed manually, can directly affect the workpiece and lead to batch dimensional inaccuracies. The tool measurement function on HuazhongCNC’s 5-axis CNC system enables rapid measurement of tool geometry and automatic detection of wear. Measured deviation values are applied as compensation in the tool offset table, and an out-of-tolerance alarm is triggered if wear exceeds specified limits.
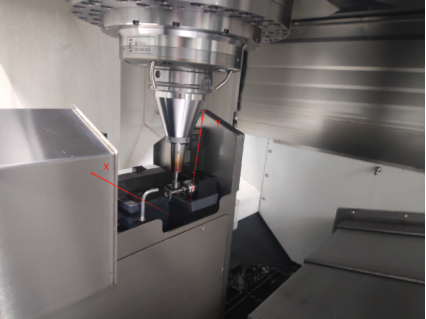
The system supports standard contact and non-contact tool setters. Tool measurement setups can be configured for either 3-axis or 5-axis modes depending on the machine tool structure, enabling tool setter reference calibration as well as diameter and length measurement for milling tools. On first use, operators configure the relevant measurement parameters for their specific setup.
How HuazhongCNC’s Tool Measurement Function Works
1. Measurement Parameter Configuration
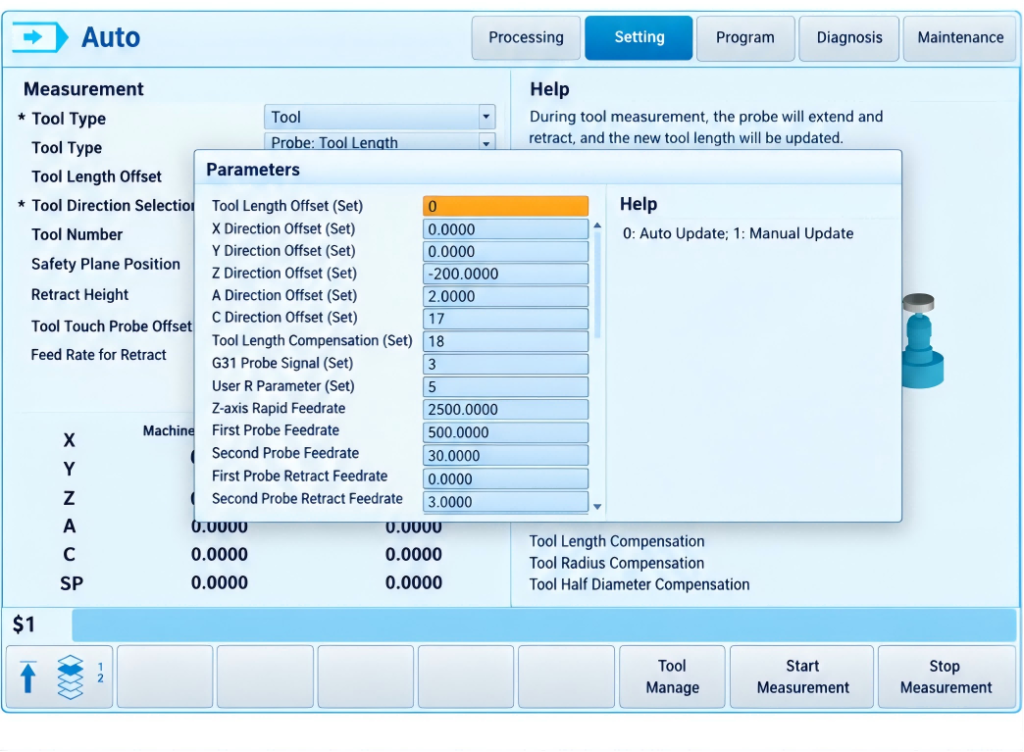
Before running a tool measurement operation, parameters are configured through the system interface. This includes specifying the tool setter type and its installation offset angle based on the equipment setup, setting motion parameters such as measurement speed and safe clearance distance, and matching the PLC with the corresponding functional M-codes. These steps ensure stable operation and data accuracy throughout the tool measurement process.
2. Tool Setter Calibration
Vibration, installation misalignment, and environmental factors can all cause deviations in a tool setter’s trigger reference, leading to significant inaccuracies in tool length and radius measurement. Calibration is therefore required before measurement begins. The system interface supports tool setter calibration to correct reference errors and ensure the accuracy of every subsequent tool measurement.
3. Tool Measurement
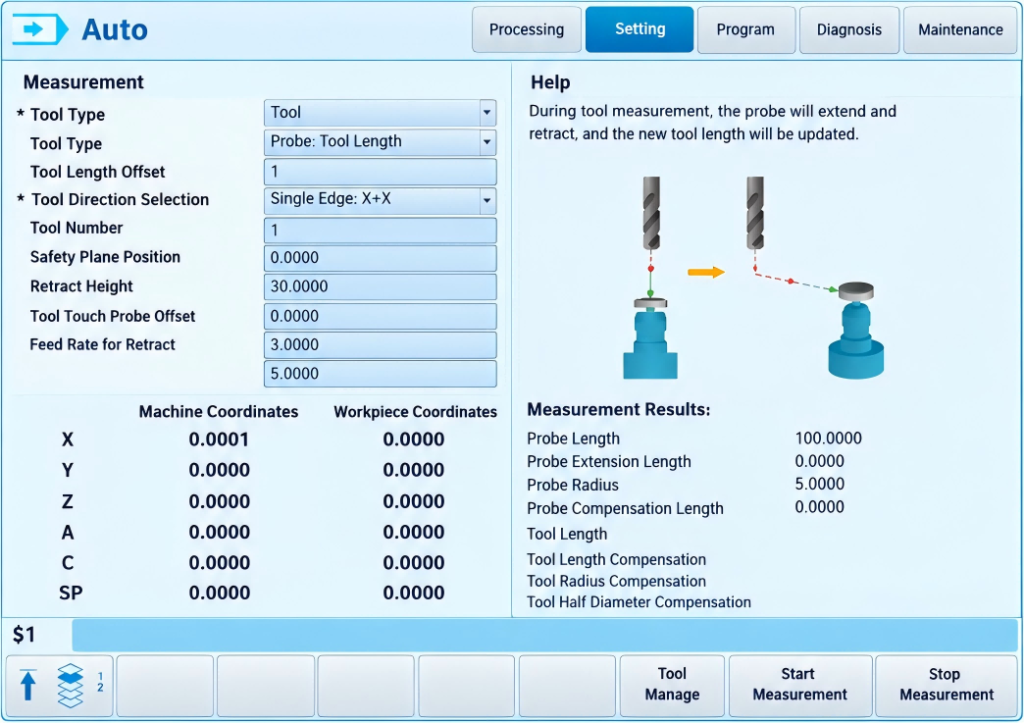
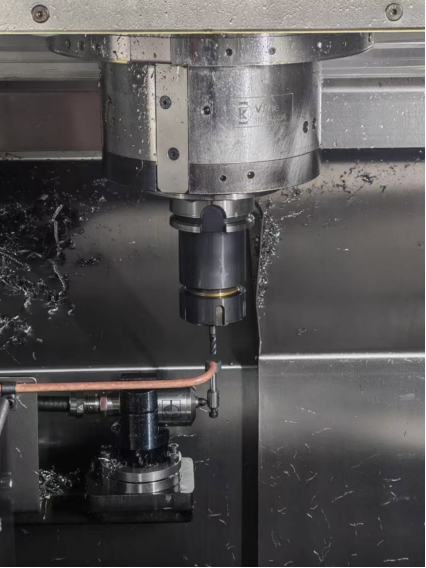
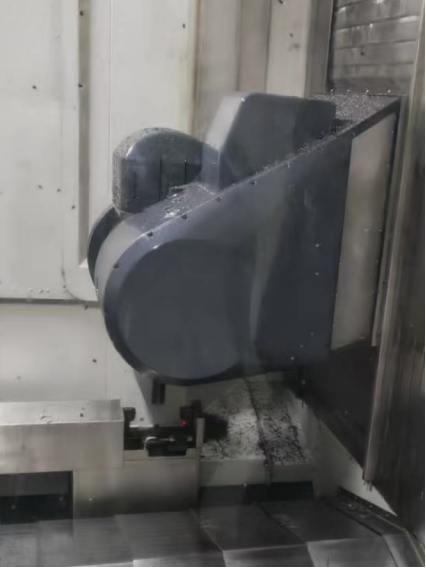
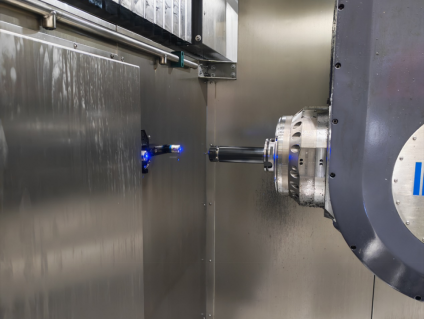
The system supports both contact and non-contact tool setter devices, covering application scenarios that include 3-axis and 5-axis tool setting modes (where the tool is positioned on a rotary axis):
- Calibrating the tool setter reference using a master tool
- Tool length and radius measurement in 3-axis mode
- Tool length and radius measurement in 5-axis mode, where the tool setter’s tilt angle is not parallel to the Z-axis
For contact tool setters, radius measurement can be performed using a three-point or four-point method depending on the scenario. For non-contact tool setters, radius measurement is supported in both the X and Y directions.
Application Results: Precision You Can Measure
The tool measurement function limits length and radius measurement errors to within 0.01 mm for standard tools such as conventional drill bits, taps, and various milling cutters. For special tools that require offset-tip measurement — including disk cutters, T-slot cutters, and boring tools — repeatability errors are stably controlled within 0.03 mm, demonstrating excellent precision.
RTCP vs. Fixed-Axis Machining: A Complete Guide to Five-Axis CNC Control
iScope Data Visualization Software — Entering the World of Five-Axis Control series
Frequently Asked Questions
What is tool measurement in a 5-axis CNC system?
It is an in-machine function that automatically measures tool geometry and detects wear, then applies the results as compensation in the tool offset table — replacing manual tool setting with a software-guided workflow.
Which tool setters does HuazhongCNC’s system support?
The system supports both standard contact tool setters and non-contact tool setters, and can be configured for 3-axis or 5-axis measurement modes depending on the machine tool structure.
How accurate is the automated tool measurement?
Length and radius measurement errors for standard tools such as drills, taps, and milling cutters stay within 0.01 mm. For offset-tip tools like disk cutters, T-slot cutters, and boring tools, repeatability is controlled within 0.03 mm.
What happens when a tool exceeds its wear limit?
The system triggers an out-of-tolerance alarm once measured wear exceeds the specified limit, flagging the tool before it can affect part quality.
Conclusion
The tool measurement function of HCNC Group’s 5-axis CNC system is compatible with both three-axis and five-axis machining scenarios, meeting the requirements for precise tool setting across common milling tools. By replacing processes that have long relied on manual experience with automated, micron-level measurement, it helps the machining industry move away from traditional manual production methods. This drives the upgrade of precision machining toward standardization, automation, and intelligence, and supports high-quality development across high-end manufacturing.

