




Five-Axis Trial-Cut Calibration Explained: The Most Practical RTCP Calibration Method
Key Takeaways
- Trial-cut calibration establishes accurate five-axis RTCP parameters by machining a standard test part and measuring the real-world deviation against theoretical dimensions.
- It requires no probe or standard ball — a standard dial indicator or micrometer is enough, which lowers the tooling cost compared with automatic calibration.
- Because it is based on actual cutting results, trial-cut calibration reflects real machining conditions more closely than manual or automatic methods.
- HuazhongCNC’s HNC848D five-axis CNC system supports the full trial-cut calibration workflow: clamp the blank, load the calibration program, machine the standard square part, then correct bottom-edge and side-edge RTCP values from the measured step dimensions.
- Regular trial-cut calibration keeps machine tool parameters aligned with actual cutting behavior, which is essential for high-precision parts such as aero-engine impellers, ship propellers, medical implants, and 3C housings.
Five-axis machining centers are core tools and technological benchmarks in high-end manufacturing. Key components such as aero-engine impellers, ship propellers, precision medical implants, and irregularly shaped 3C product housings all have complex curved-surface geometry that can only be produced with the precision and efficiency of five-axis technology.
The prerequisite for enabling five-axis functionality is establishing accurate five-axis motion relationships through RTCP (Rotation Tool Center Point) calibration. The industry currently relies on three main calibration methods: manual calibration, automatic calibration, and trial-cut calibration. Manual calibration depends on operator experience and carries a high margin of error. Automatic calibration delivers consistent results but requires strict tooling — typically a touch probe with a certified standard ball. Trial-cut calibration, by contrast, is based on actual cutting results, directly verifies real machining conditions, and closely matches on-site production — making it the most reliable and practical method for verifying five-axis accuracy.
What Is Trial-Cut Calibration?
Trial-cut calibration is a five-axis RTCP calibration method performed on HuazhongCNC’s HNC848D CNC system. After machining a standard test sample, the operator uses standard measuring tools to record the actual dimensions of the part, compares those measurements against the theoretical values, and calculates the resulting error compensation. The output is a set of precise five-axis RTCP calibration parameters that reflect the machine’s real cutting behavior.

Advantages of Trial-Cut Calibration
1. Low Tooling Requirements
Trial-cut calibration does not require a touch probe or a certified standard ball. A standard dial indicator or micrometer is enough to complete the process, which reduces both equipment cost and setup complexity.
2. Reliable Calibration Accuracy
Because the calibration is derived from actual cutting and forming data, it reproduces the machine’s true operating conditions. The resulting RTCP parameters closely match what the machine will actually produce on the shop floor, rather than a theoretical ideal.
How to Perform Trial-Cut Calibration on HuazhongCNC’s Five-Axis CNC System
1. Clamp the blank onto the machine table.

2. Set the machining process parameters and load the trial-cut calibration program.
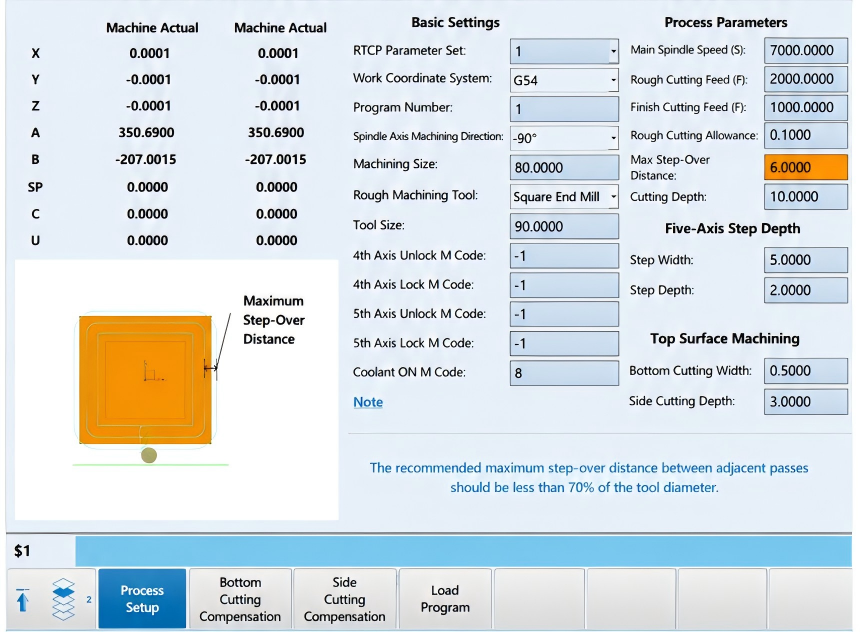
3. Machine the standard square test part, then use a micrometer to measure the step dimensions and apply the bottom-edge and side-edge RTCP corrections accordingly.


Conclusion
Trial-cut calibration is not an extra procedural step — it is a practical, cost-effective way to safeguard five-axis machining accuracy. By measuring and comparing real dimensional deviations, this error-compensation process reinforces the machining datum and keeps the machine’s operating parameters aligned with actual cutting conditions.
Understanding the principles of trial-cut calibration and applying it confidently to control machining accuracy is an important step for any CNC operator looking to master five-axis machining. This article is Part 4 of HuazhongCNC’s series, “Entering the World of Five-Axis Control.” Explore the rest of the series to learn more about RTCP calibration and five-axis process control.
Frequently Asked Questions
What is RTCP calibration in five-axis CNC machining?
RTCP (Rotation Tool Center Point) calibration establishes the precise motion relationship between a five-axis machine’s rotary axes and its tool center point. Accurate RTCP calibration is required before a five-axis machine can produce complex curved-surface parts with consistent precision.
How is trial-cut calibration different from automatic calibration?
Automatic calibration relies on a touch probe and a certified standard ball, which adds equipment cost. Trial-cut calibration instead machines a standard test part and measures it with a standard dial indicator or micrometer, deriving RTCP parameters from actual cutting results rather than a probing cycle.
What equipment do I need for trial-cut calibration?
Only a standard dial indicator or micrometer is required, along with a standard square test blank and the calibration program on HuazhongCNC’s HNC848D CNC system.
Which CNC system supports this trial-cut calibration workflow?
This workflow is supported on HuazhongCNC’s HNC848D five-axis CNC system, which includes a built-in trial-cut calibration program for bottom-edge and side-edge RTCP correction.

