




On-Machine Workpiece Measurement: How HCNC’s 5-Axis CNC System Delivers Micron-Level Accuracy
Dimensional deviation in critical workpiece features is one of the biggest threats to finished-part accuracy — and one of the biggest drags on shop-floor throughput. Manual measurement, the traditional fallback, depends heavily on an individual operator’s skill, takes far too long, and introduces measurement error that no amount of experience can fully eliminate. That workflow simply cannot keep pace with the tolerances demanded by complex surface machining or high-precision batch production.
HCNC Group’s on-machine workpiece measurement function, built into its 5-axis CNC system, replaces manual measurement with a software-guided, fully automated routine. It handles fixture-datum alignment, geometric dimension checks, and tolerance verification directly on the machine — laying a precision foundation for high-speed, high-accuracy machining.
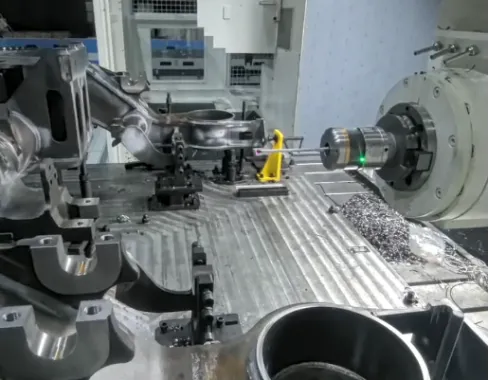
On-machine probing during 5-axis workpiece measurement on an HCNC machining center
What Is On-Machine Workpiece Measurement?
HCNC’s on-machine measurement function works with industry-standard trigger-type touch probes. The probe mounts in the machine’s tool magazine like any other cutting tool, so the machine can measure fixture-datum offsets and geometric dimensions without a separate offline measurement station and without the repositioning error that comes from unloading and reloading the part for inspection.
The system currently supports 22 standard measurement cycles, covering the most common scenarios — bore and slot measurement, boss/pad measurement, angle measurement, and surface alignment — for rectangular parts, round parts, and complex angled or inclined workpieces alike. Built-in, visual step-by-step guidance walks first-time users through choosing a measurement cycle and setting the relevant parameters.
Why On-Machine Probing Matters for 5-Axis Machining
1. Straightforward Measurement Parameter Setup
All configuration happens through a single, standardized parameter screen. Operators can define a 3-axis or 5-axis machine structure, set probe travel speed and safe-approach distance, and — based on the machine’s PLC configuration — assign the M-code function switch and probe trigger signal. Getting these settings right up front is what keeps probing stable and repeatable, and helps the system avoid deviation, interference, or a lost trigger signal during the cycle.
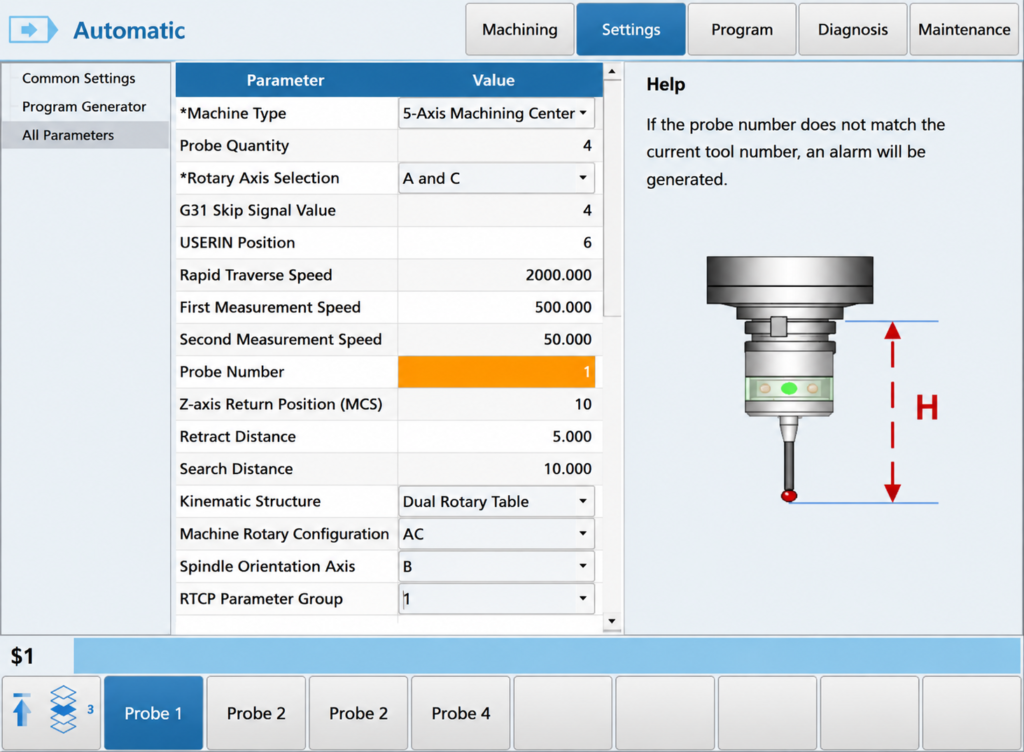
2. Automatic Probe Calibration
A probe’s real-world geometry rarely matches its nominal spec exactly — mounting eccentricity, stylus wear, and signal delay all introduce small offsets that translate directly into measurement error if left uncorrected. That’s why probe calibration is a required step before any measurement job. HCNC’s calibration screen supports three calibration references — a standard sphere, a ring gauge, and a reference plane — and automatically detects and corrects probe length, trigger radius, and eccentricity error in a single pass, so every measurement that follows starts from a known-good baseline.
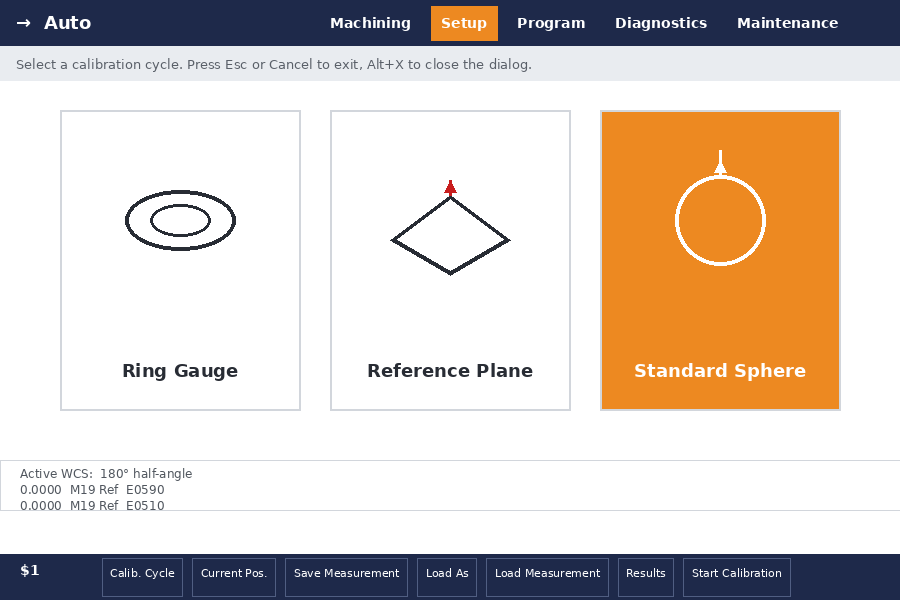
Probe calibration modes: ring gauge, reference plane, and standard sphere
3. 22 Measurement Cycles for Real Production Features
The measurement library covers planes, bores, bosses, corners, contoured surfaces, and other regular and irregular features found on real production parts. Operators pick the measurement type that matches the feature, configure the handful of relevant parameters, and get dimension checks, tolerance verification, and fixture-datum alignment in one pass — addressing fixture misalignment and out-of-tolerance dimensions from a single workflow instead of several disconnected steps.
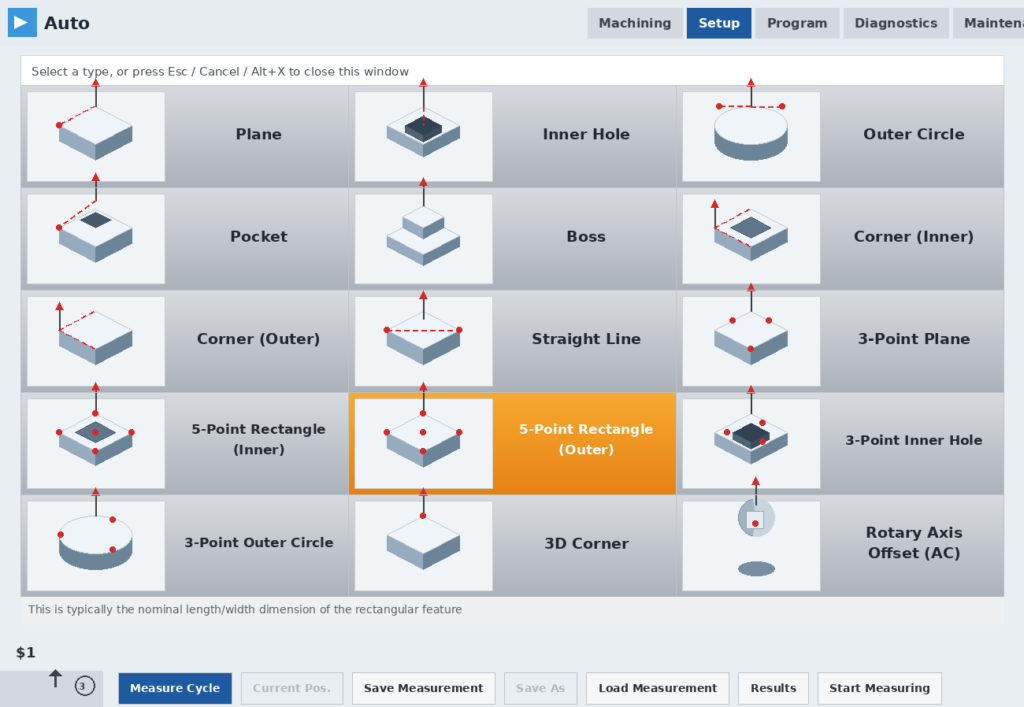
Selecting from HCNC’s 22 built-in measurement cycles
Measured Results: Sub-0.01 mm Repeatability
On a machine with good baseline accuracy, HCNC’s on-machine measurement holds repeat-measurement error within 0.01 mm — accuracy that stands up well against dedicated offline measurement equipment, without ever taking the part off the machine.
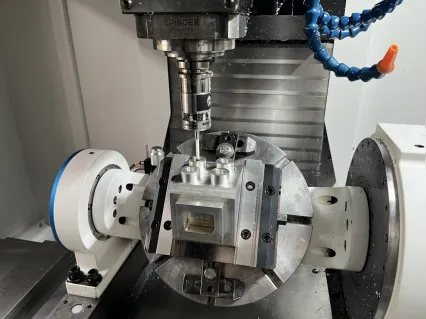
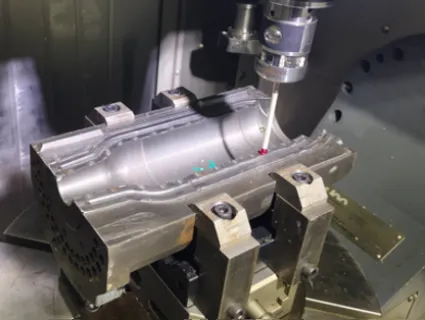
Workpiece fixture-datum alignment measurement in progress
The Bottom Line
HCNC’s on-machine workpiece measurement function works across both 3-axis and 5-axis machining scenarios and covers the feature-measurement needs most shops run into every day. By replacing an experience-dependent manual process with micron-level automated measurement, it helps machine shops raise first-pass yield, move away from traditional manual workflows, and push precision machining further toward standardization, automation, and intelligent manufacturing — supporting the broader push for high-quality development in high-end manufacturing.

